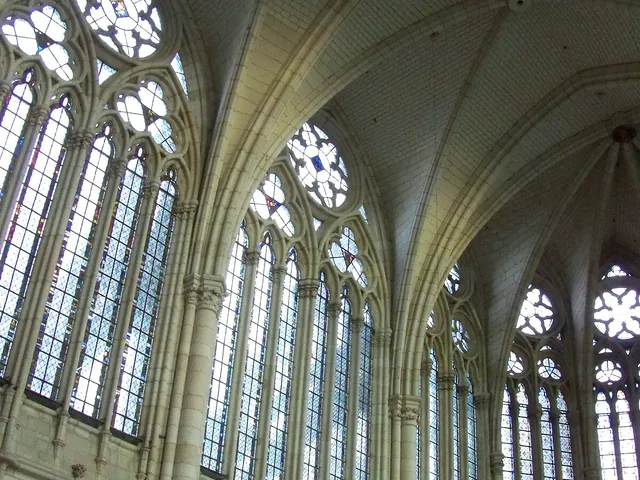
A clerestory is a high wall section containing windows set well above eye level. It brings natural light and fresh air deep into the interior of a wide building without weakening the ground-level walls. Because these windows sit above adjoining aisle roofs, they illuminate massive spaces like cathedrals, factories, and train carriages from above.
By the edgi team We find the most surprising true thing about an idea and build a 60-second lesson around it.
A clerestory is a high row of windows placed so high that you can see the sky but never the ground. By lifting the central roof of a building above its side sections, architects created a clear story that floods the interior with light.
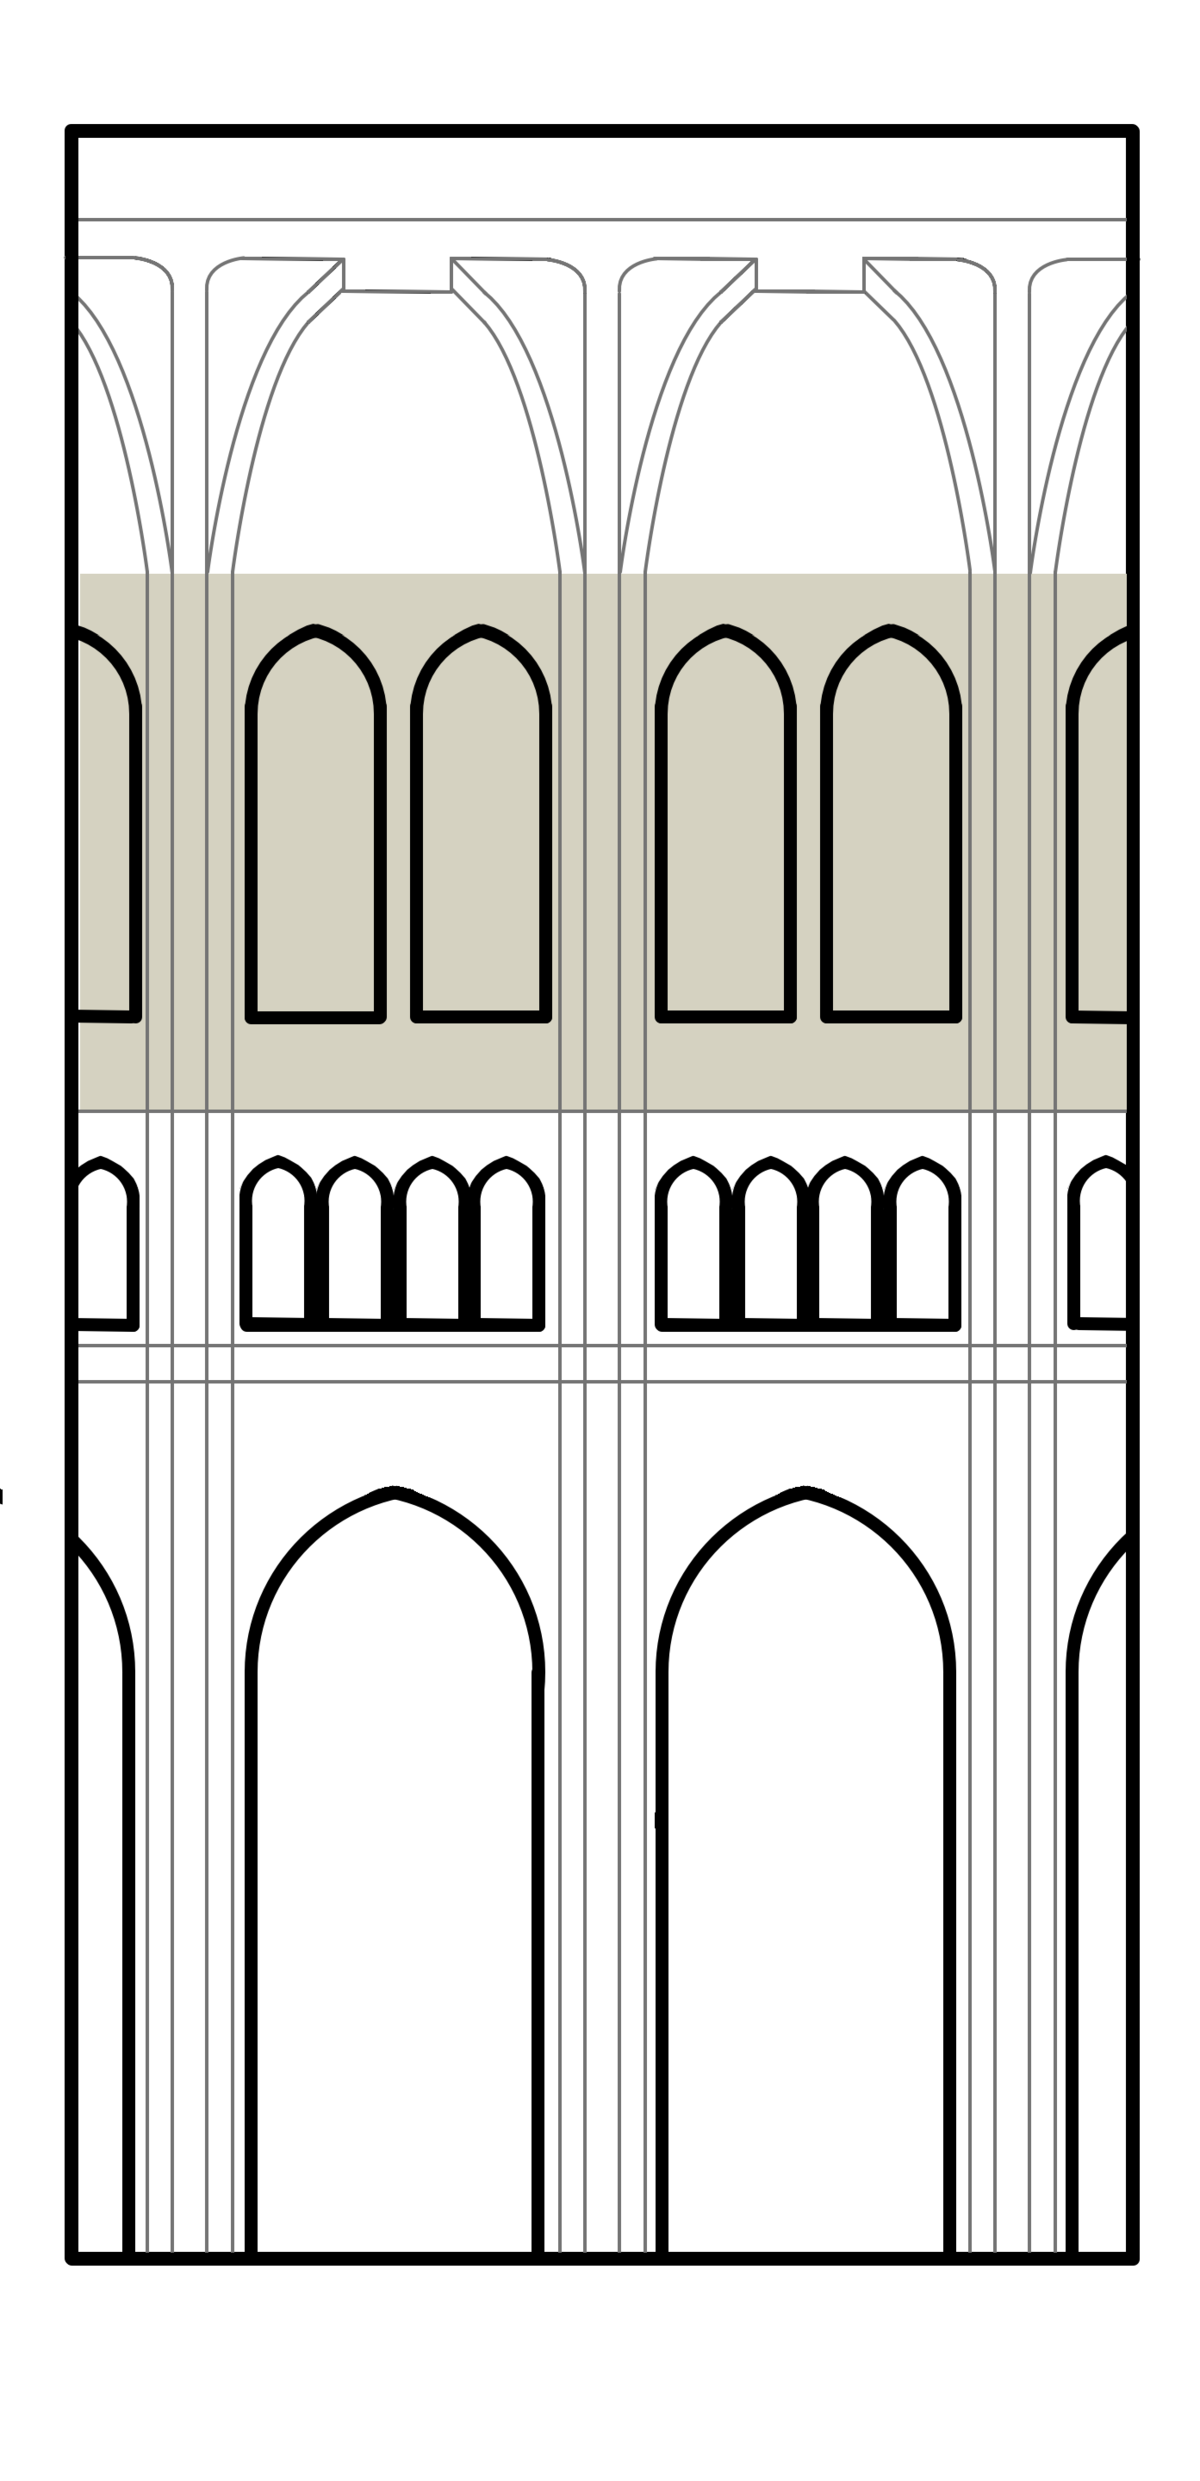
A diagram illustrating the interior elevation of a Gothic cathedral, with the clerestory highlighted in a light gray shade. Xvdces, CC BY-SA 4.0, via Wikimedia Commons
This design solves a fundamental problem: how to illuminate the middle of a massive stone building without weakening the walls holding it up.
Gothic heights
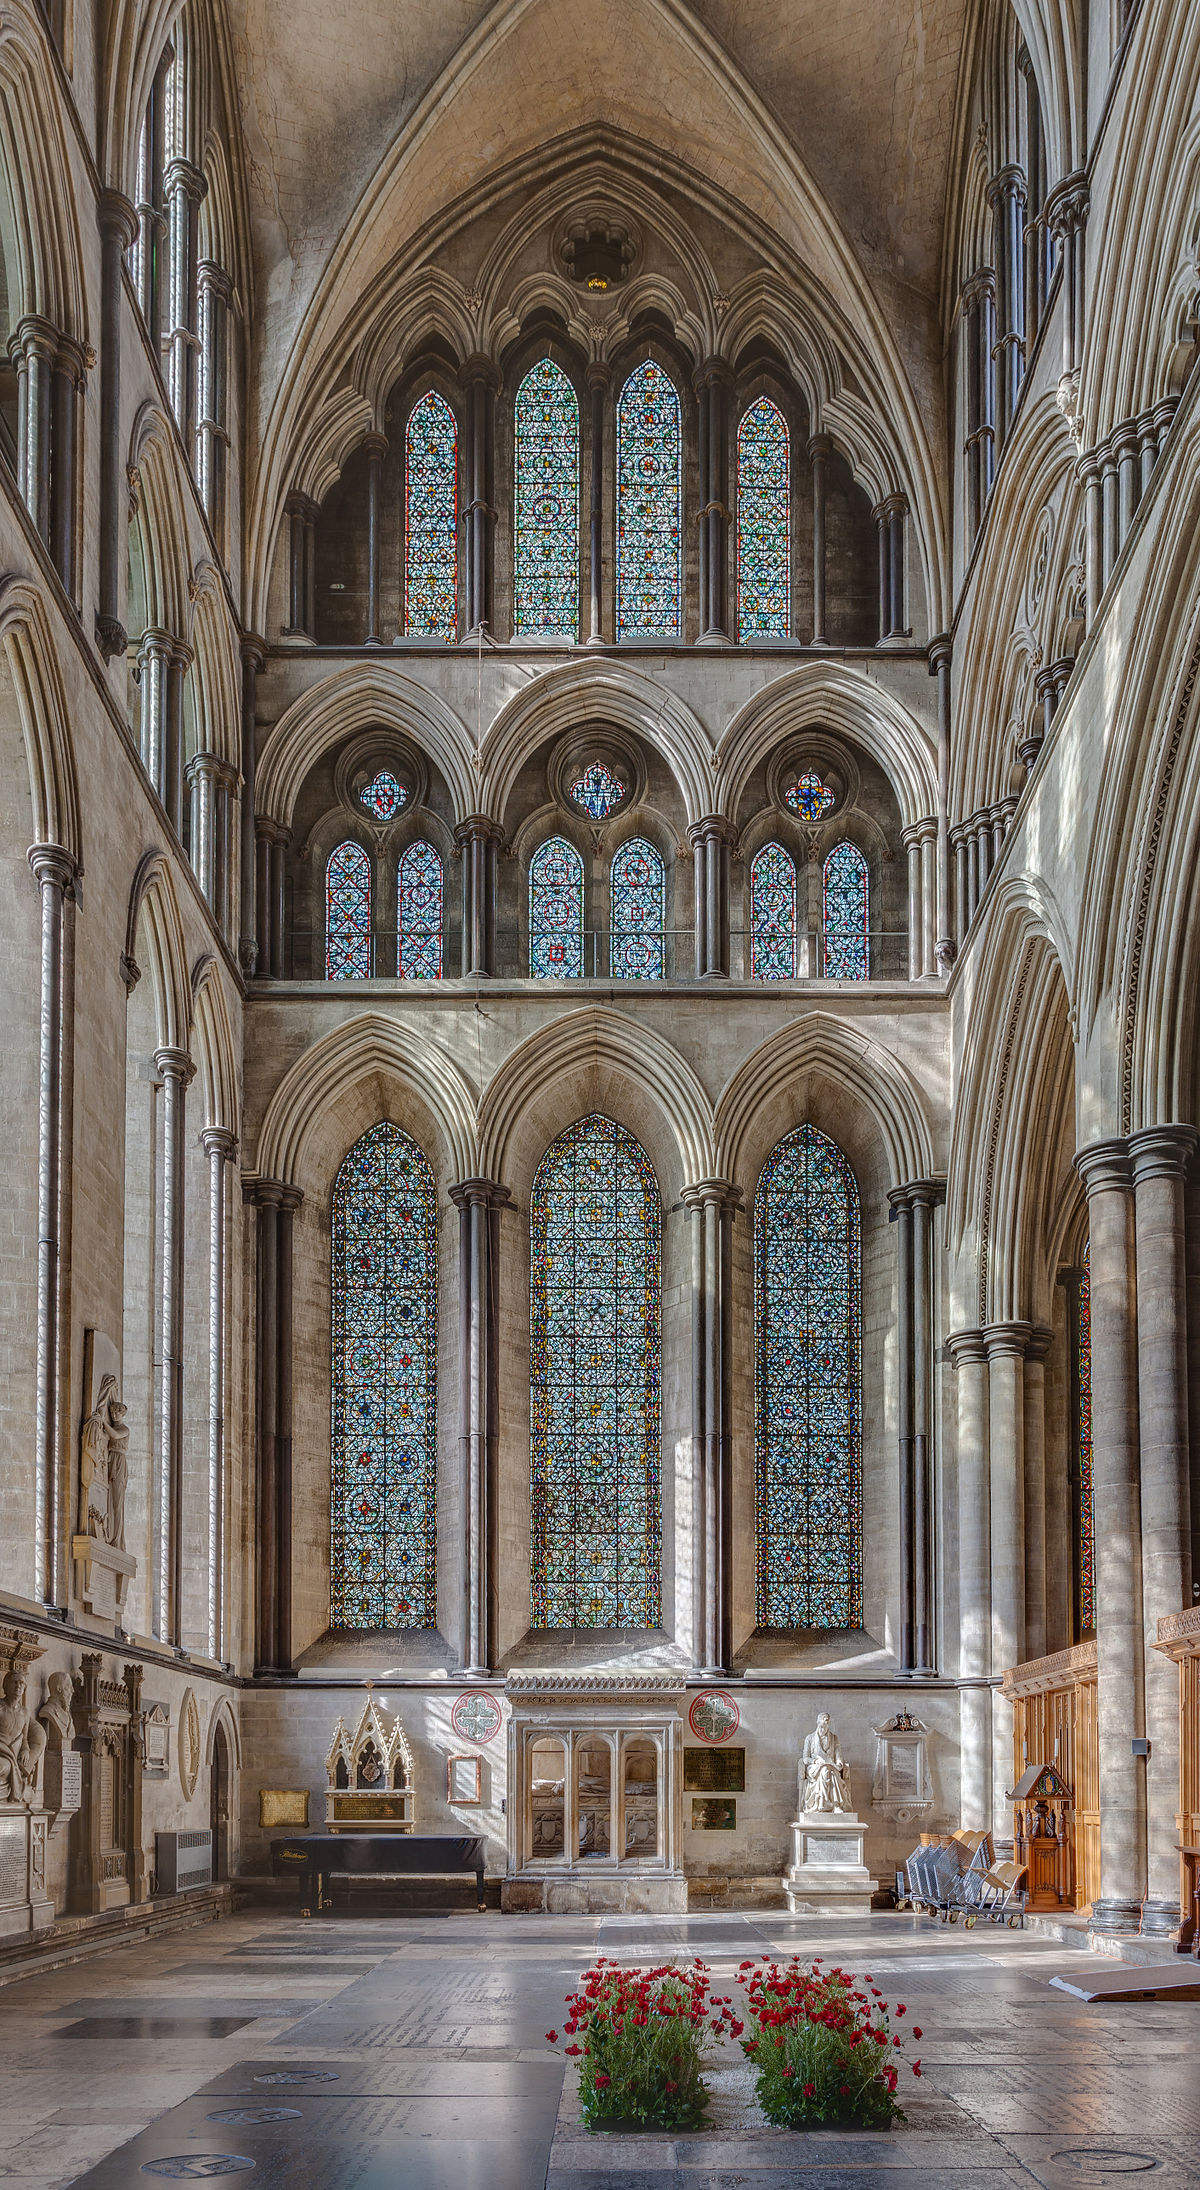
At the Abbey of Saint-Denis in 1144, Abbot Suger pushed this design further, using towering windows to transform heavy stone into a house of light. This became the signature of Gothic architecture, where the clerestory sat high above the triforium to make the ceiling appear to float.
Interior view of Salisbury Cathedral, highlighting its nave with multiple levels of Gothic arches and stained glass windows. Diego Delso, CC BY-SA 4.0, via Wikimedia Commons
Because these windows sit above the aisle roofs, they catch the sun long after the street level has fallen into shadow.
The divine glow
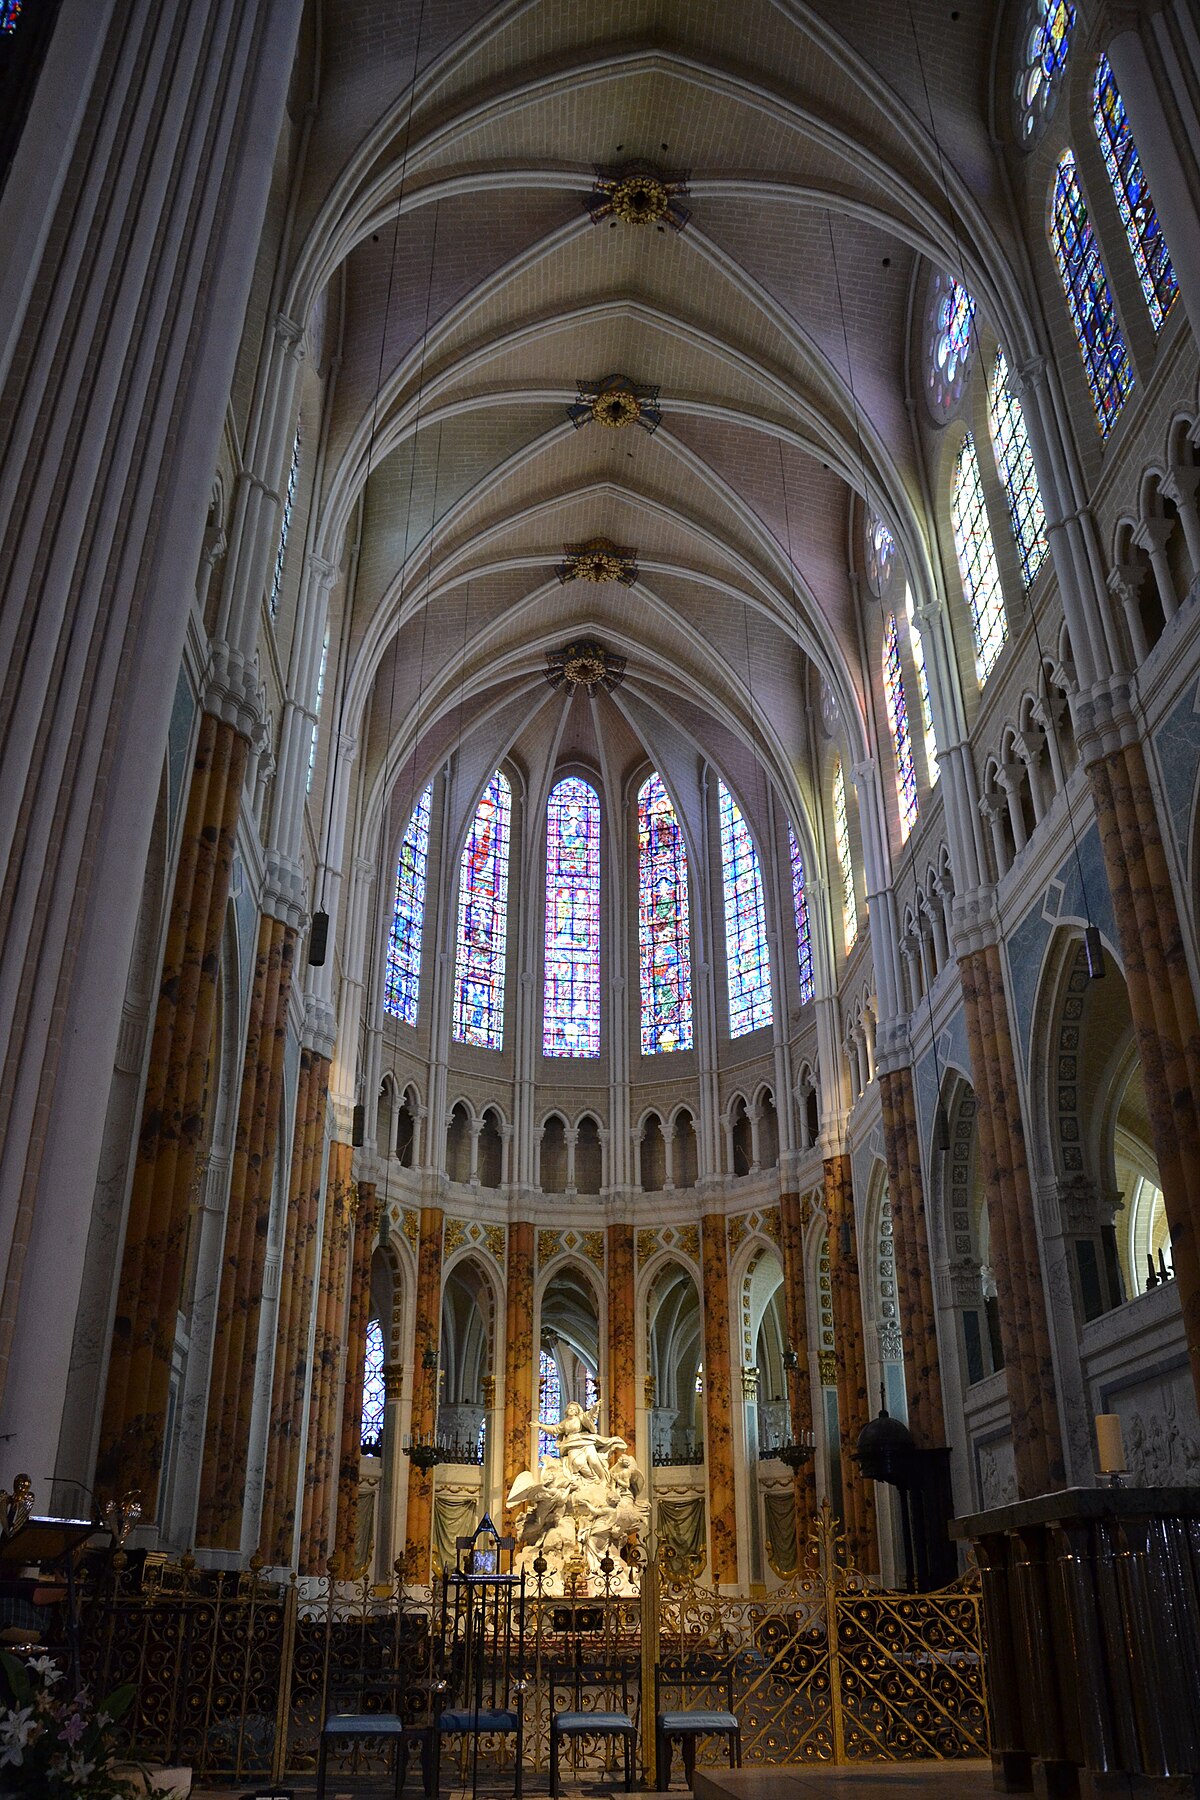
Walking into the nave of a cathedral, the light doesn't hit your eyes directly. Instead, it falls from the heavens, creating a luminous glow that feels divine rather than architectural.
Interior view of Chartres Cathedral, highlighting its soaring vaulted ceilings, tall columns, and numerous stained-glass windows that fill the space with colorful light. Marianne Casamance, CC BY-SA 3.0, via Wikimedia Commons
Dust motes dancing in a single beam of high light became the defining image of the medieval world.
How the clerestory works
A clerestory operates by raising the central roof of a structure above the flanking side aisles. This elevation difference exposes vertical wall surfaces that architects pierce with windows. Light floods inward from high above the floor, illuminating the center of wide rooms that ground-level windows cannot reach.
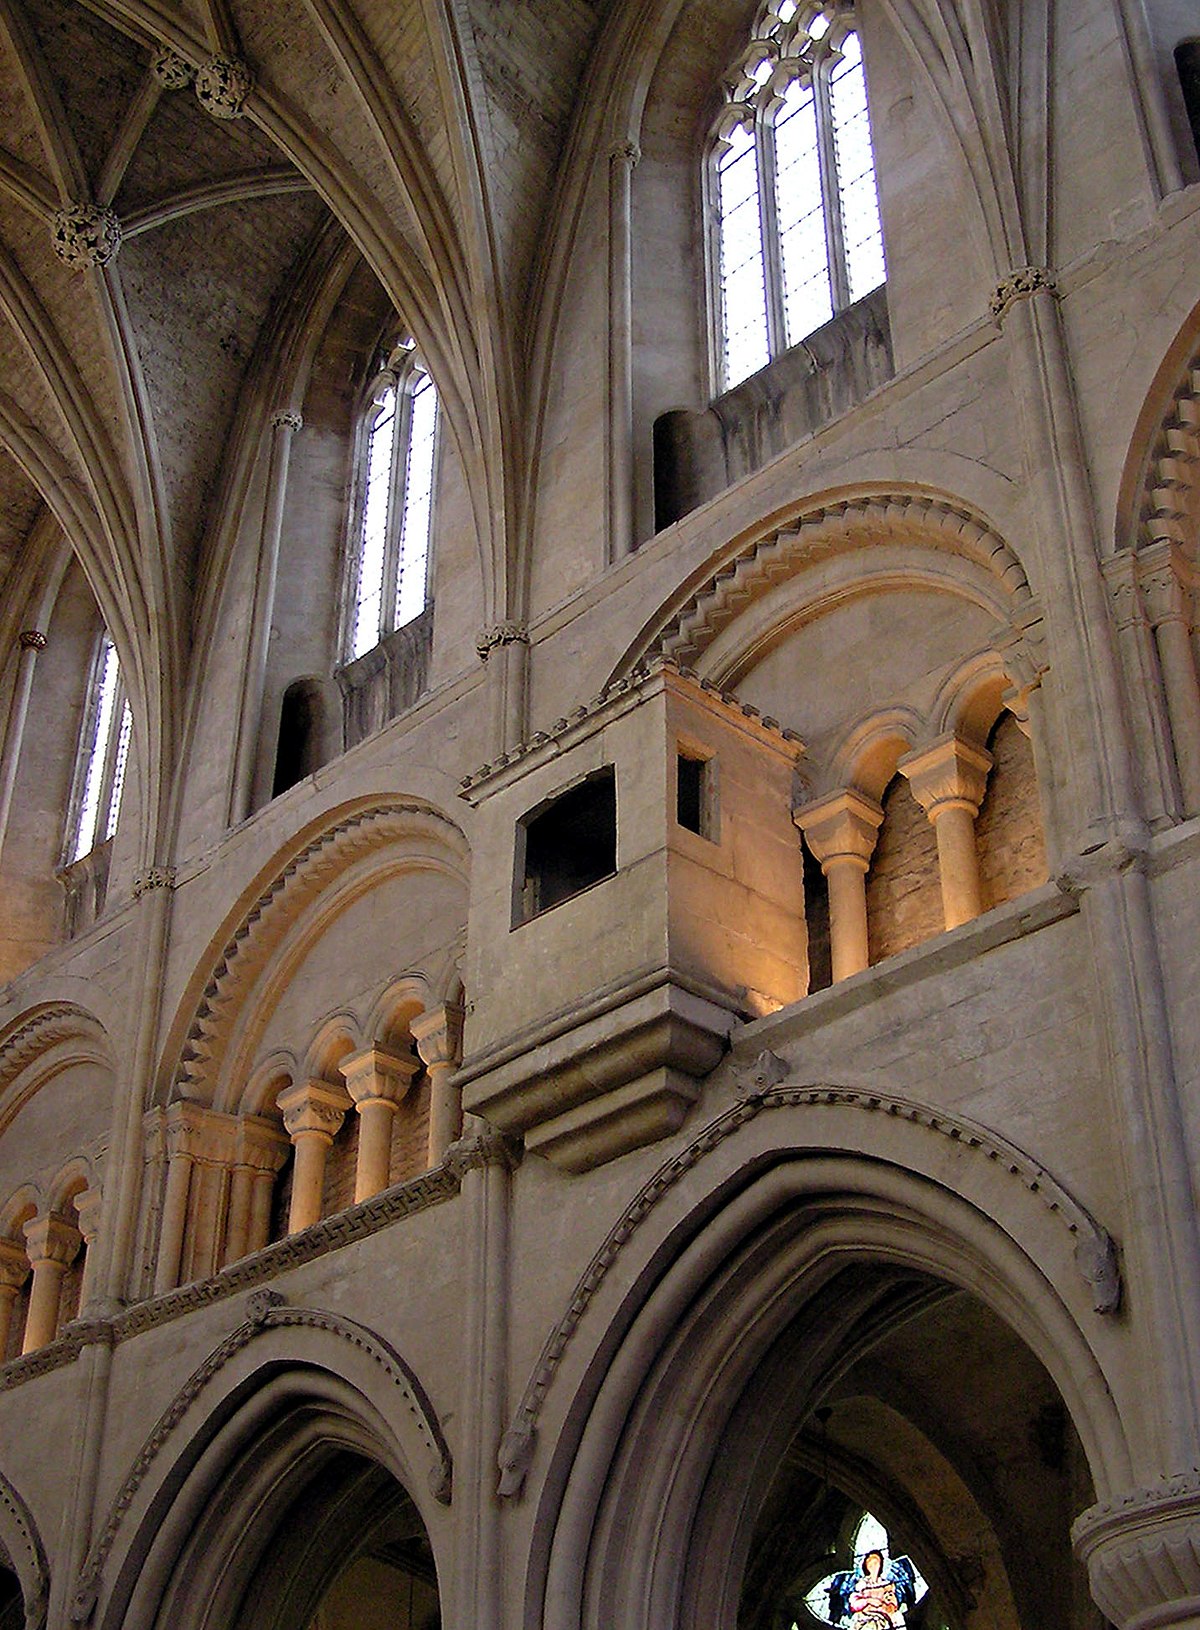
This three-stage nave wall at Malmesbury Abbey shows the arcade at the bottom, the triforium in the middle, and the windowed clerestory at the top. Arpingstone, Public domain, via Wikimedia Commons
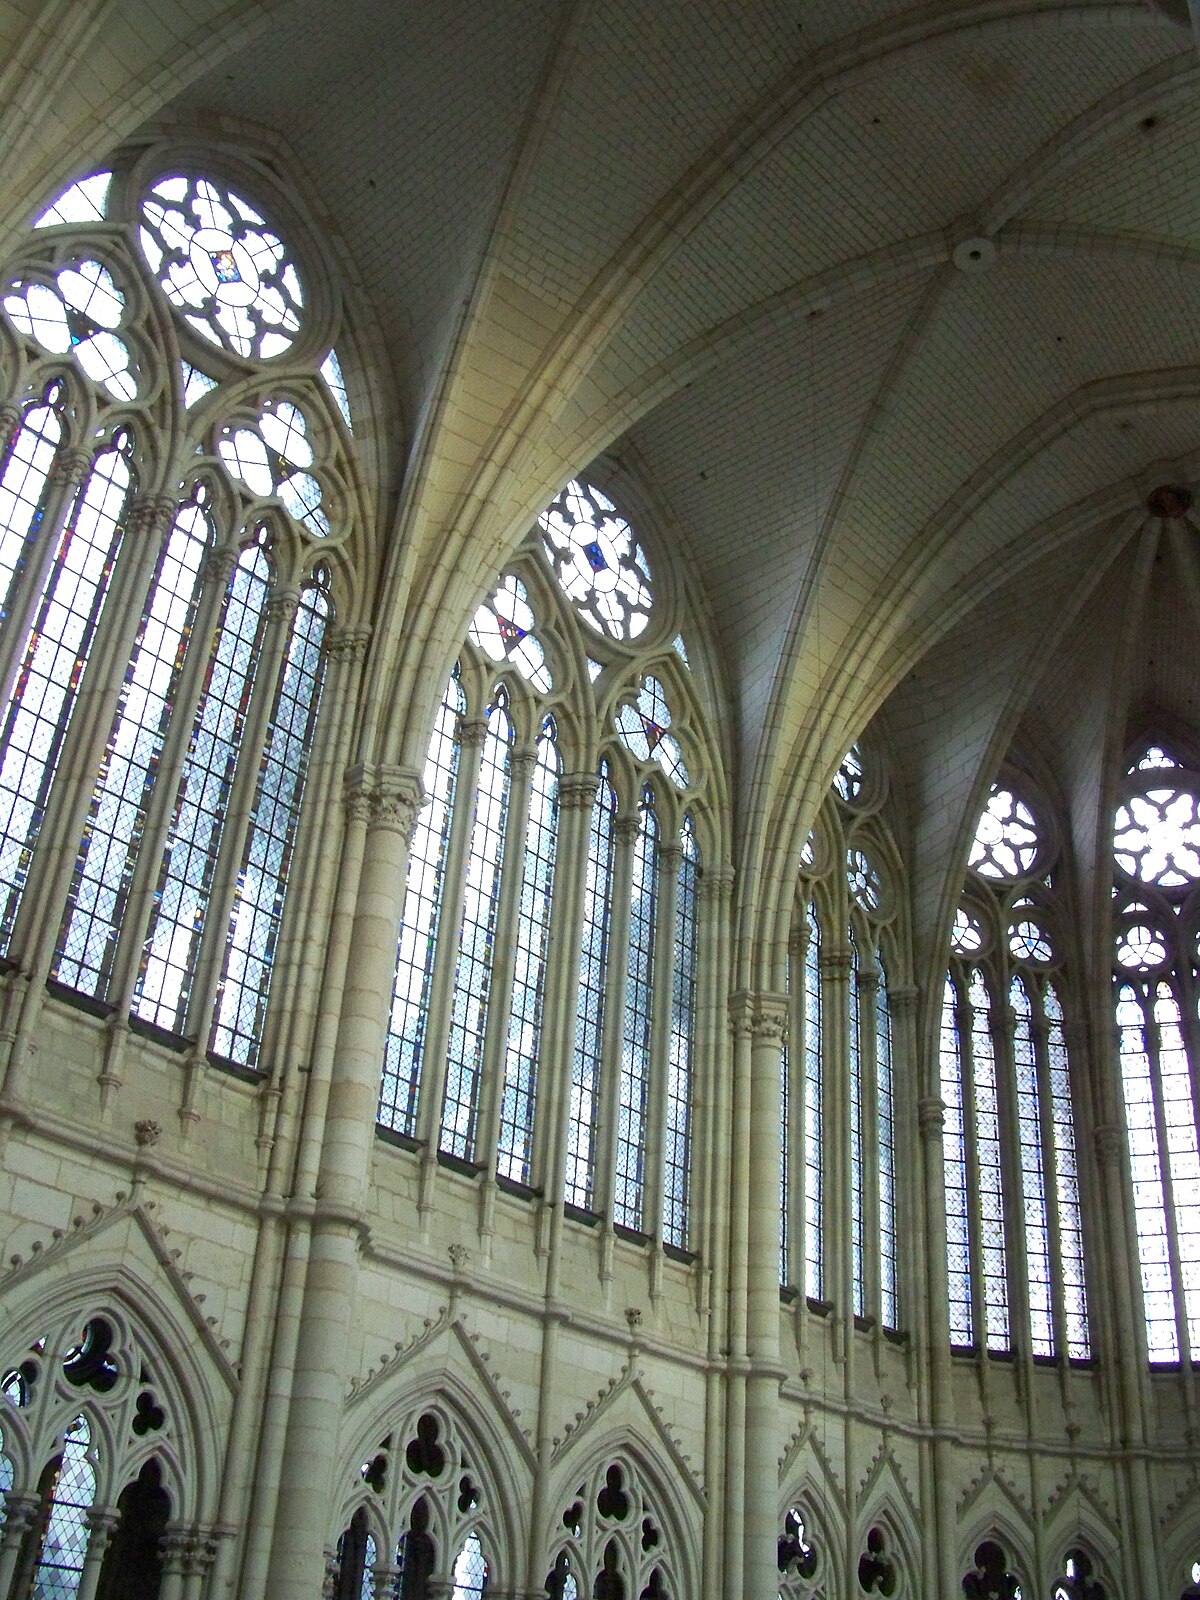
In medieval church design, the interior nave wall often rose across three distinct tiers: the ground-floor arcade, a middle gallery called the triforium, and the clerestory at the very top. Gothic innovations like ribbed vaulting and external flying buttresses bore the roof's downward and outward weight, allowing builders to expand the clerestory level until it accounted for nearly a third of the interior height in places like Amiens Cathedral.
Origins and evolution across history
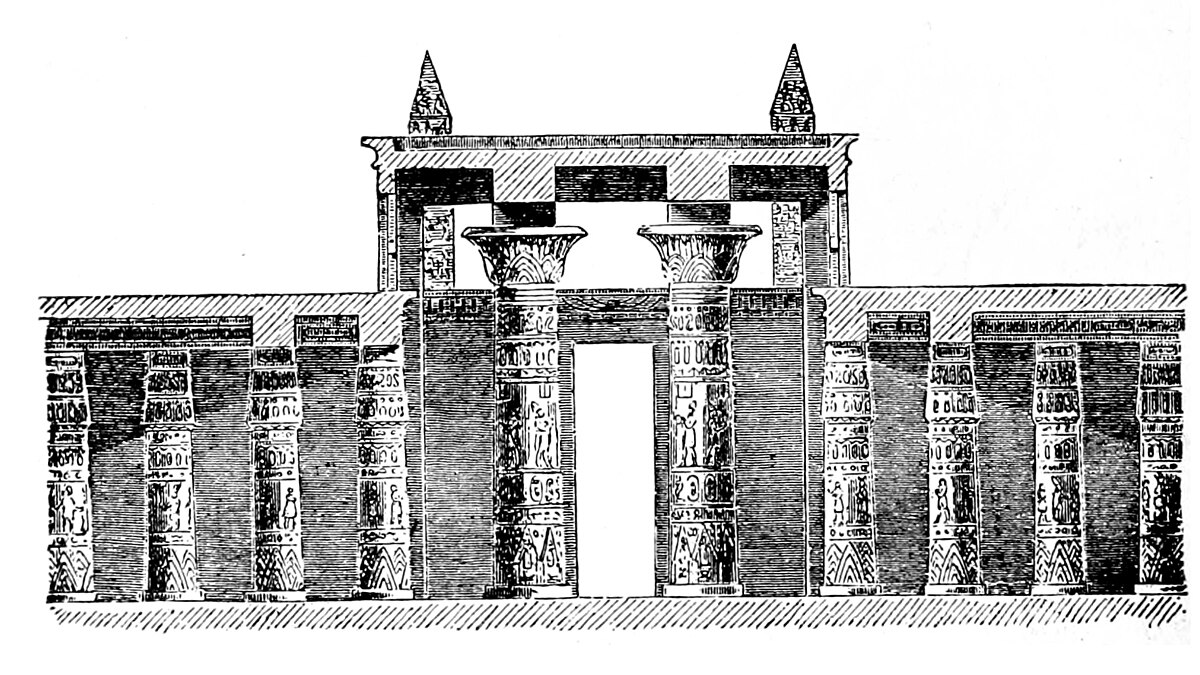
Clerestory windows date back to ancient Egyptian temples, appearing at least as early as the Amarna Period. In the Great Hypostyle Hall, builders illuminated column-filled spaces through vertical stone gaps set above the lower roofs of adjoining aisles. The technique also appeared in Minoan palaces like Knossos, Solomon's Temple, and Hellenistic architecture.
The profile of Egypt's Great Hypostyle Hall demonstrates how raising the central roof above side aisles created space for early clerestory openings. James Fergusson, Public domain, via Wikimedia Commons
The Romans adapted clerestories for basilicas of justice, bathhouses, and imperial palaces. Early Christian and Byzantine builders carried this layout directly into church architecture. The oldest surviving glass clerestory windows date to the late eleventh century in Augsburg Cathedral in Germany.
Modern buildings and transportation
In modern construction, clerestories appear in factories, houses, and energy-efficient zero-energy buildings. Positioned on the sunny side of a structure, high windows direct daylight onto high-mass concrete, brick, or stone surfaces. These materials store thermal energy during the day and release heat when the temperature drops.
These historic passenger cars feature raised clerestory roofs, built to admit overhead light and air along the central aisle. Sean Lamb (en:User:Slambo), CC BY-SA 2.0, via Wikimedia Commons
Beyond stationary architecture, clerestory roofs (also called lantern roofs or mollycroft roofs) were standard on railway passenger cars and trams from the 1860s to the 1930s. British train carriages equipped with gas lighting used clerestories to exhaust fumes and avoid carbon monoxide poisoning. The design also provided headroom, ventilation, and light in early British double-decker buses and Volkswagen Samba microbuses.
Play the lesson in edgi and the card is yours. It lands on your Map next to the ideas it connects to, and turns from matte to foil to gold as you learn more around it.
Why were clerestories used in train cars and buses?
Vehicle builders added clerestory roofs to increase daylight, fresh air, and headroom along the center aisle. On UK rail cars lit by gas lamps, these high vents also exhausted fumes to prevent carbon monoxide poisoning.
How does a clerestory work in passive solar heating?
High clerestory windows let sunlight hit heavy interior materials like stone, brick, or concrete floors and walls. These dense materials soak up solar heat during the warm part of the day and slowly release it as the building cools.
Where are the oldest surviving glass clerestory windows?
The oldest in-place glass clerestory windows date from the late eleventh century. They are located in Augsburg Cathedral in Bavaria, Germany.