Romanesque architectureHow fire safety made churches heavy
Romanesque architecture is a medieval European building style defined by thick stone walls, sturdy pillars, and semicircular arches. Builders adopted it across the continent during the 11th and 12th centuries to replace fire-prone wooden roofs with heavy stone vaults. These massive stone ceilings weighed so much that builders could only cut small, narrow windows, creating dark and fortress-like interiors.
By the edgi team We find the most surprising true thing about an idea and build a 60-second lesson around it.
Early medieval churches were often wooden, making them constant fire hazards. The solution was to rebuild them as stone fortresses. This style, known as Romanesque architecture, relied on massive walls to support heavy stone ceilings called barrel vaults.
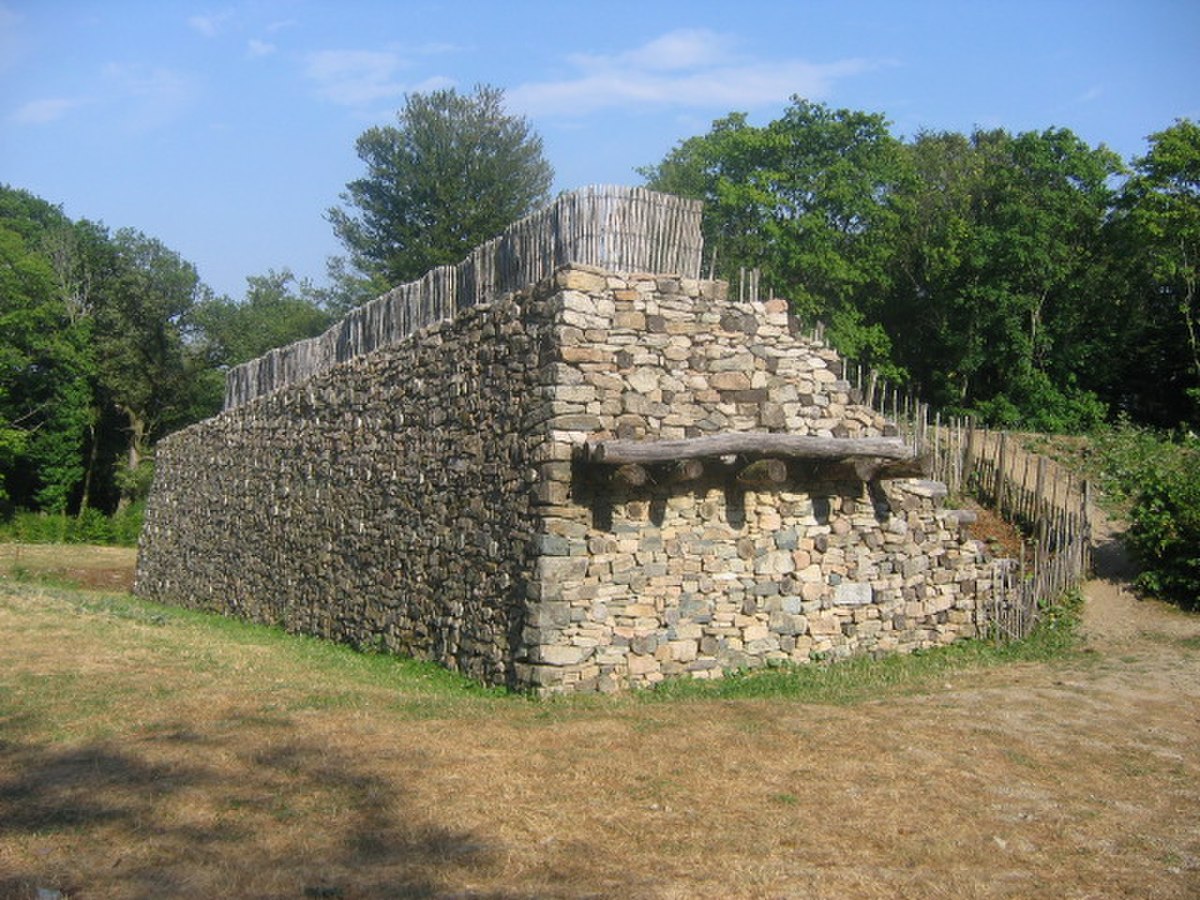
A reconstruction of the walls of Bibracte, a Gaulish oppidum, showcasing the murus gallicus construction technique. Urban, Public domain, via Wikimedia Commons
The structural cost
Because these walls bore so much weight, architects couldn't cut large holes for windows. This created the style's signature dim, imposing, and fortress-like interior. It was a grounded, safe design, but it limited how high and light a building could be. This limitation eventually forced the evolution of Gothic architecture.
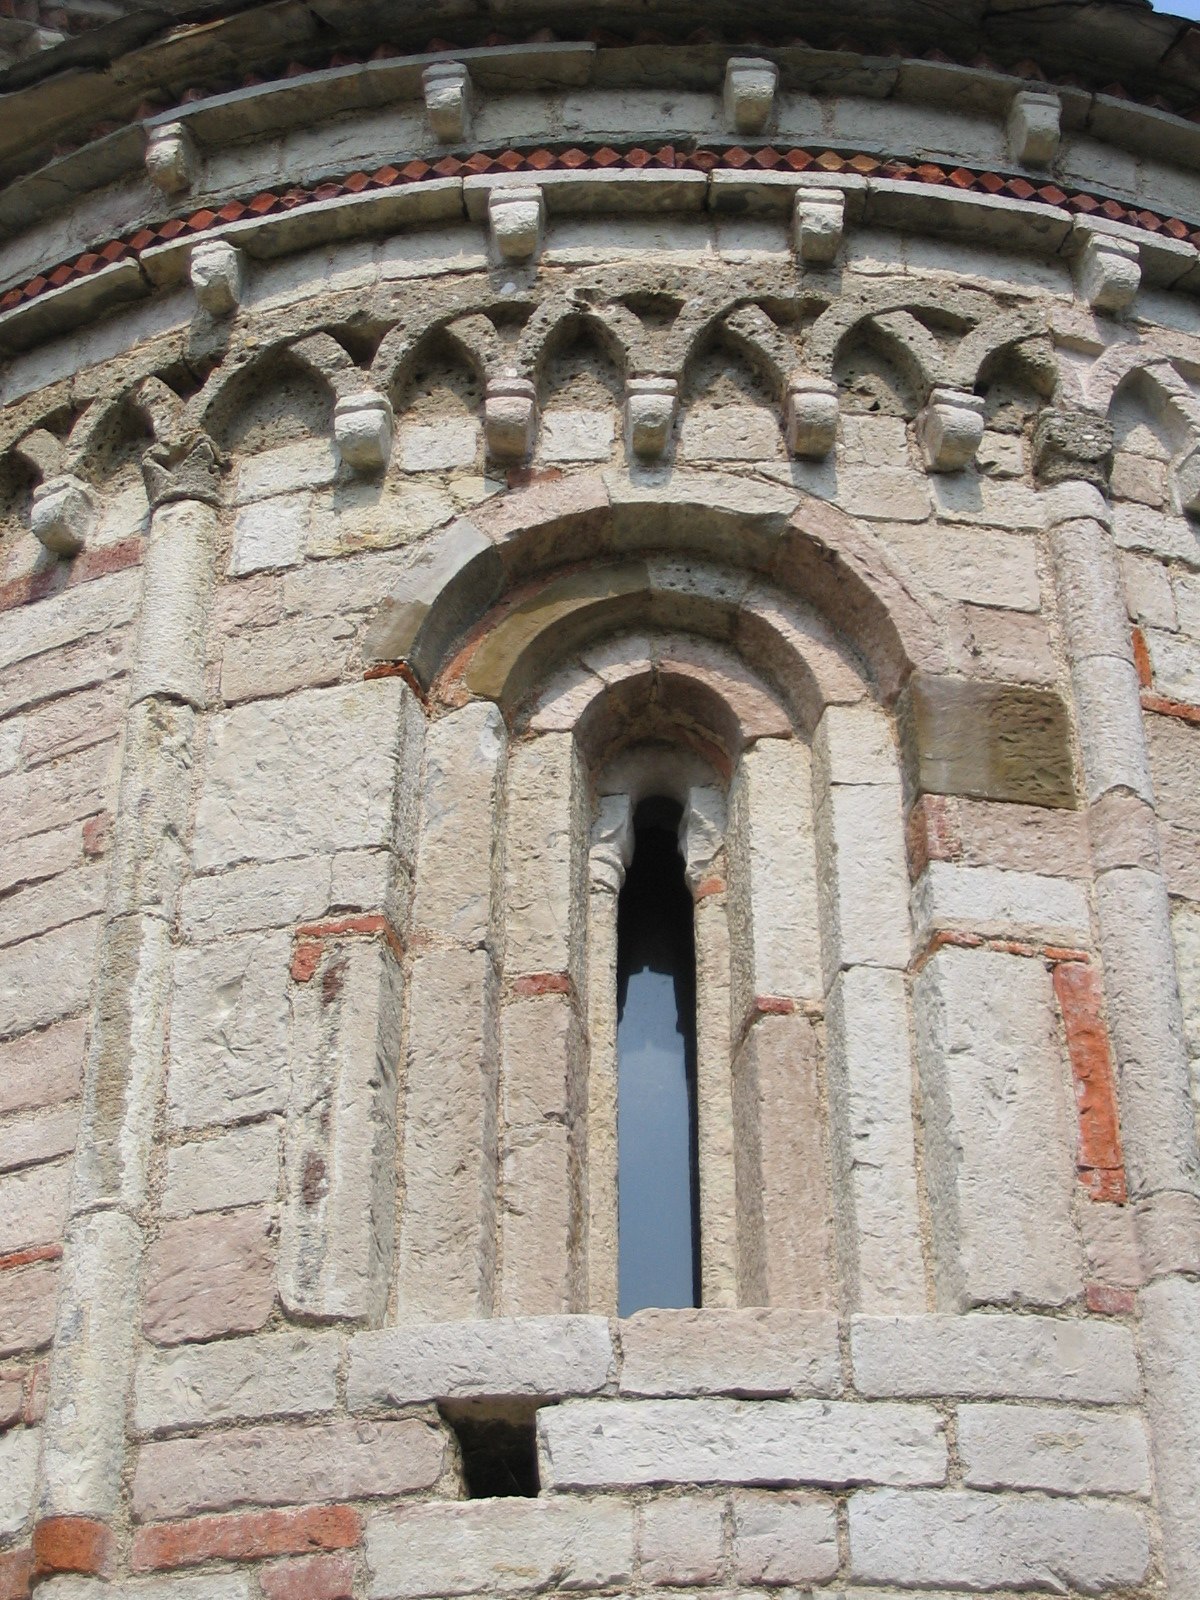
Close-up of a Romanesque arched window set in a stone wall, featuring decorative carvings and a narrow opening. No machine-readable author provided. Giorces assumed (based on copyright claims)., Public domain, via Wikimedia Commons
The famous mistake
The most famous example is the Leaning Tower of Pisa. Its builders used heavy, stacked arcades to decorate the exterior. But they built on soft, shifting silt. The massive weight of the stone compressed the soil, causing the tower to tilt before it was even finished.
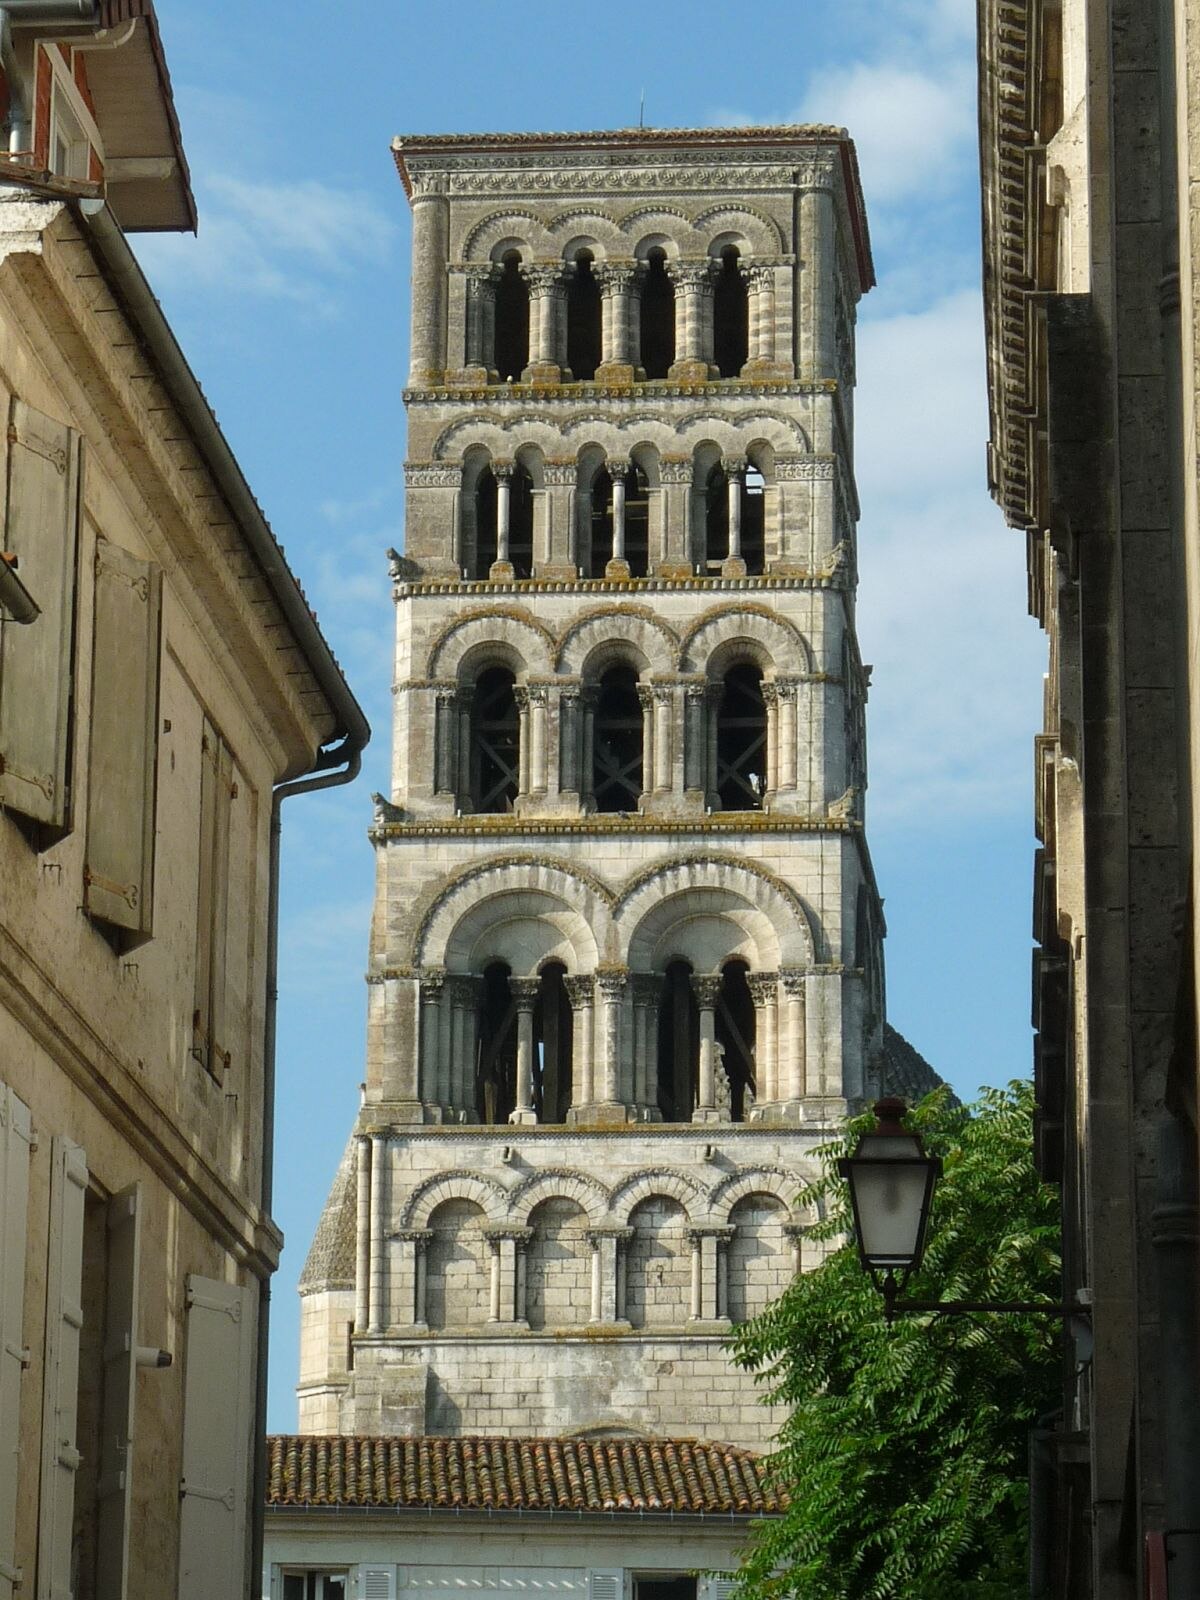
A tall, multi-tiered Romanesque bell tower with numerous arched openings, rising above surrounding buildings. Jack ma, CC BY-SA 3.0, via Wikimedia Commons
How Romanesque structures carried their weight
Romanesque builders relied on semicircular arches and continuous curved stone ceilings called barrel vaults. These masonry ceilings were completely fireproof compared to earlier wooden roofs, but they exerted tremendous outward and downward pressure on the structure.
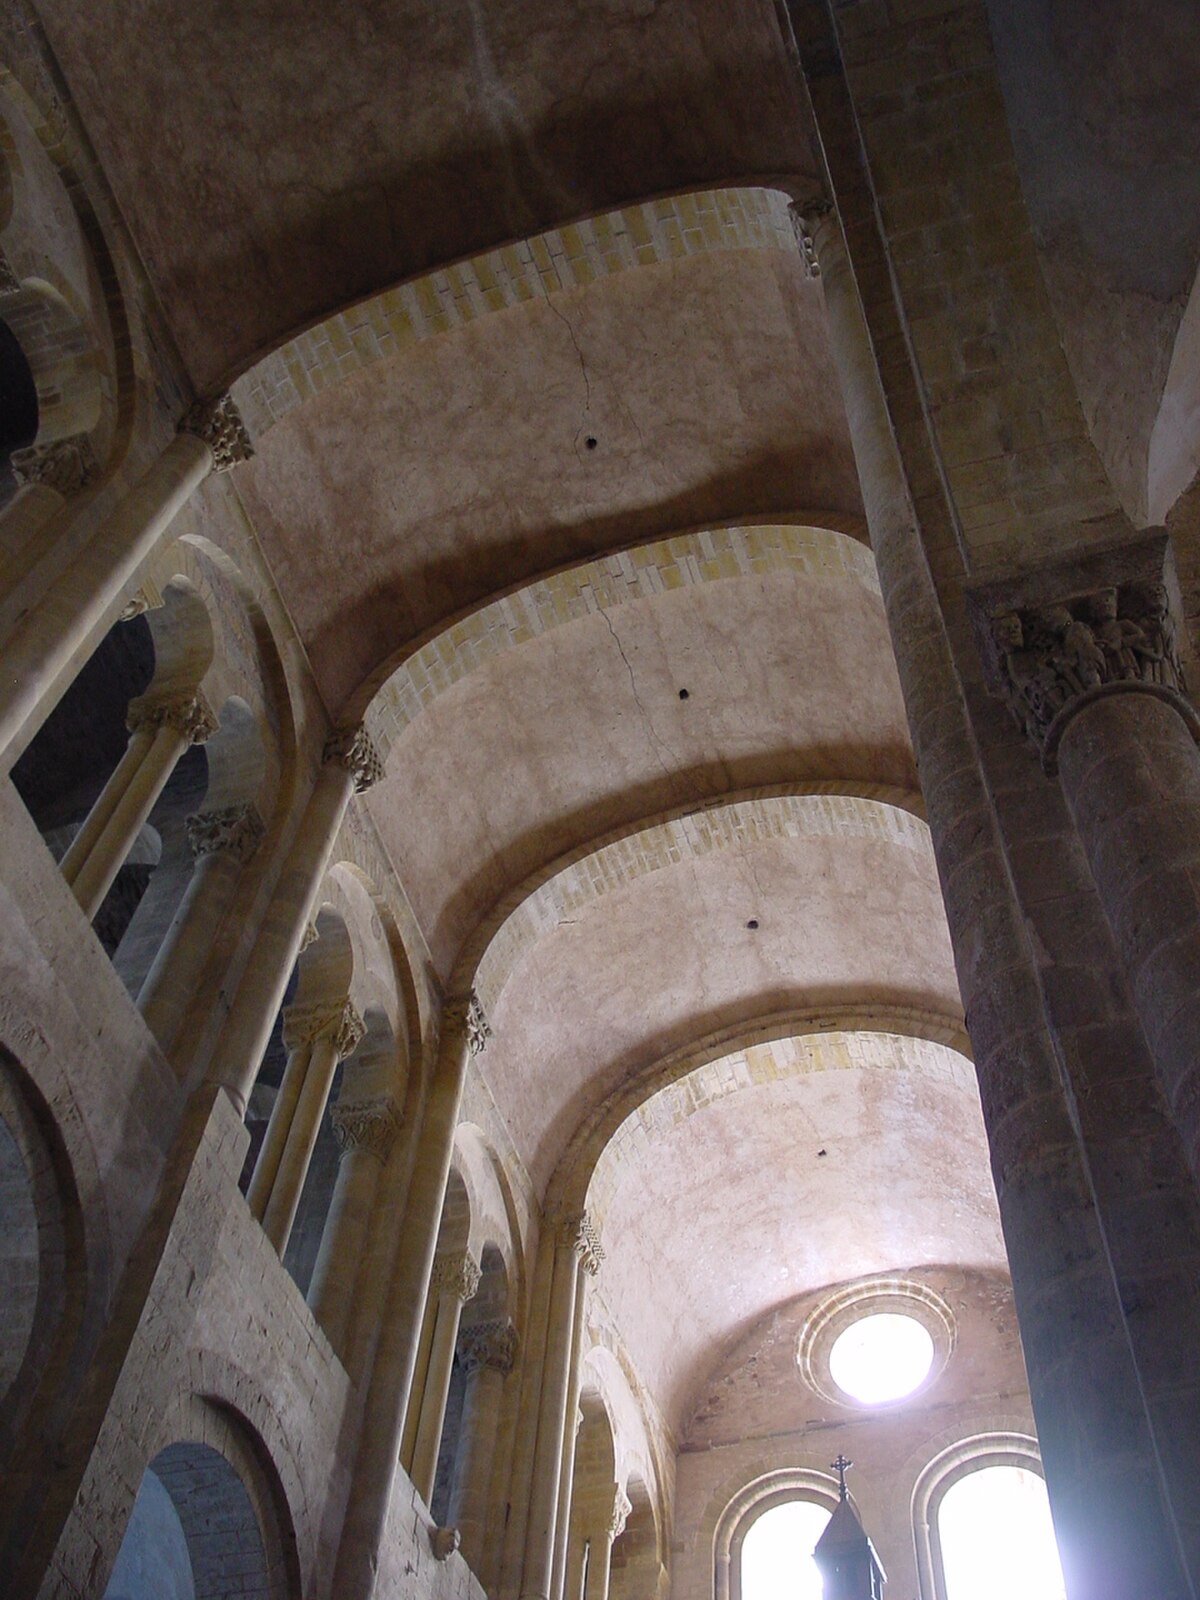
A stone barrel vault ceiling rests directly on massive columns and thick walls, demonstrating the heavy structural design of Romanesque interiors. Camster2, CC BY 2.5, via Wikimedia Commons
To keep the stone vaults from collapsing, architects built exceptionally thick exterior walls and reinforced them with sturdy pillars. Cutting large window openings into these load-bearing walls would compromise the structure, which left church interiors dim, imposing, and fortress-like. Over time, builders developed groin vaults and ribbed vaults to distribute weight more efficiently.
Why Romanesque churches spread across Europe
Romanesque became the first pan-European architectural style since the Roman Empire, emerging almost simultaneously across multiple countries in the 11th century. Combining elements of ancient Roman construction, Byzantine designs, and regional traditions, these buildings featured symmetrical floor plans, large towers, and decorative exterior arcades.
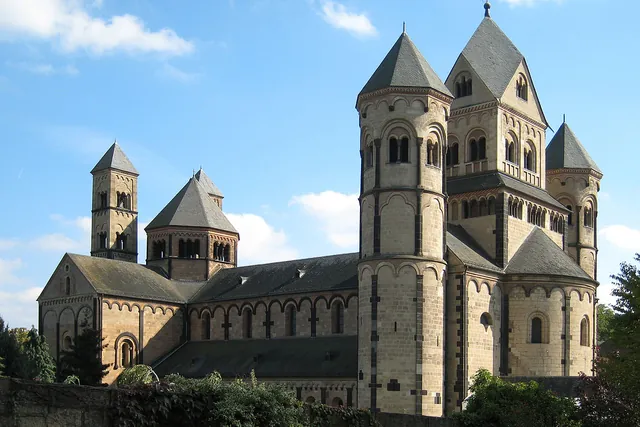
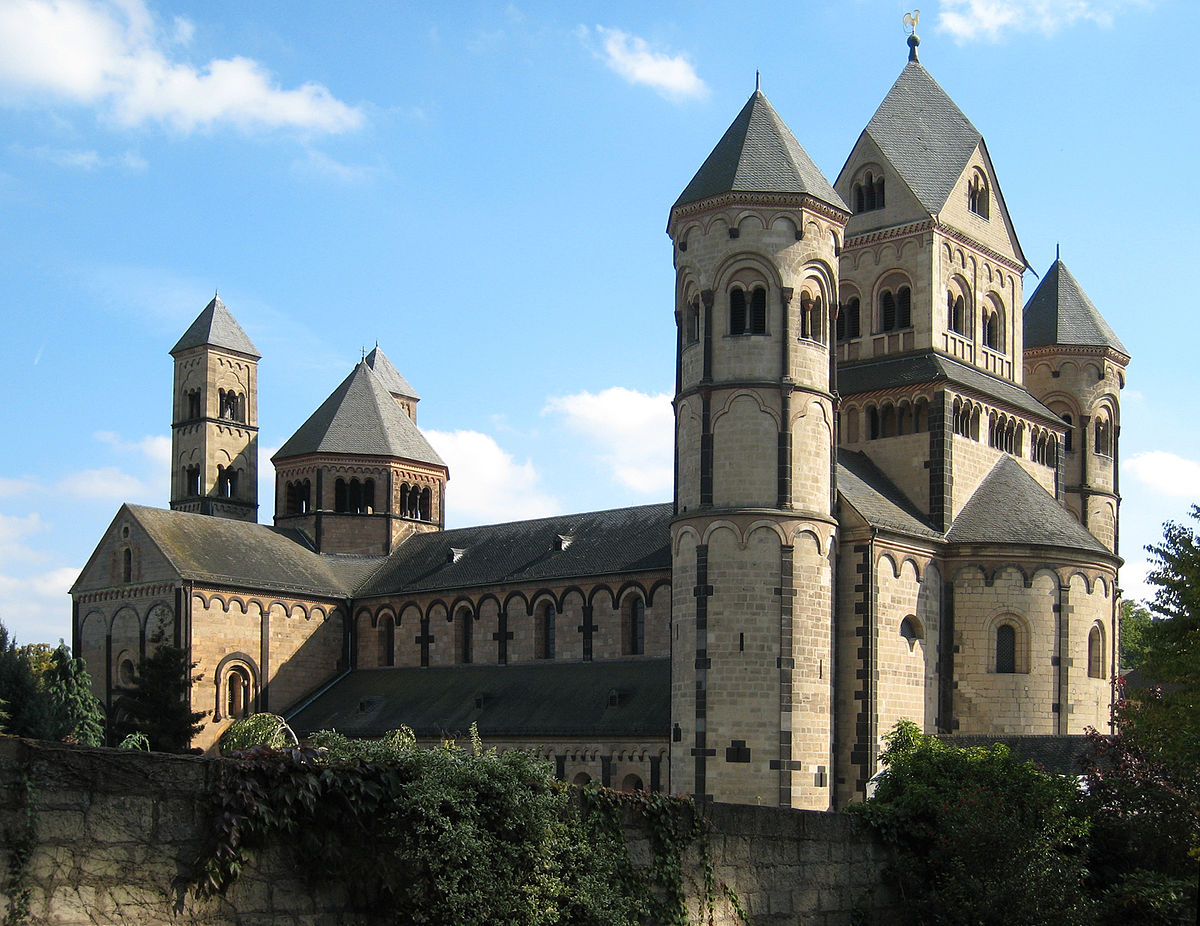
The Maria Laach Abbey displays the symmetrical layout, square towers, and sturdy stone construction typical of major medieval monasteries. Goldi64 at German Wikipedia, CC BY-SA 3.0, via Wikimedia Commons
While builders constructed castles, palaces, and unfortified townhouses in this style, great abbey churches made up the vast majority of projects. Many of these churches still stand in less prosperous regions such as rural Spain, rural Portugal, rural Italy, and southern France, where later Gothic rebuilds never took place.
Play the lesson in edgi and the card is yours. It lands on your Map next to the ideas it connects to, and turns from matte to foil to gold as you learn more around it.
What is the difference between Romanesque and Gothic architecture?
The primary visual difference is the shape of their arches. Romanesque architecture uses round, semicircular arches and thick, heavy walls, whereas Gothic architecture uses pointed arches that allowed buildings to be taller, lighter, and filled with larger windows.
Where does the name Romanesque come from?
The term means 'in the manner of the Romans' in English and was first applied to medieval architecture by scholars in the early 19th century. They used the label because the rounded arches and stonework resembled a continuation of ancient Roman building traditions.
Why is the Leaning Tower of Pisa tilted?
Builders decorated the tower with heavy, stacked Romanesque arcades made of stone. The immense weight of the masonry compressed the soft, shifting silt beneath the foundation, causing the building to tilt before construction finished.