Flying buttressStone arches that freed church walls
A flying buttress is an exterior architectural support made of an inclined stone arch that bridges an open gap between an upper wall and a heavy outer pier. It carries the outward pushing forces of high stone ceilings down into the ground without touching the wall base. This structural innovation let medieval builders replace heavy, solid stone walls with soaring stained-glass windows.

By the edgi team We find the most surprising true thing about an idea and build a 60-second lesson around it.
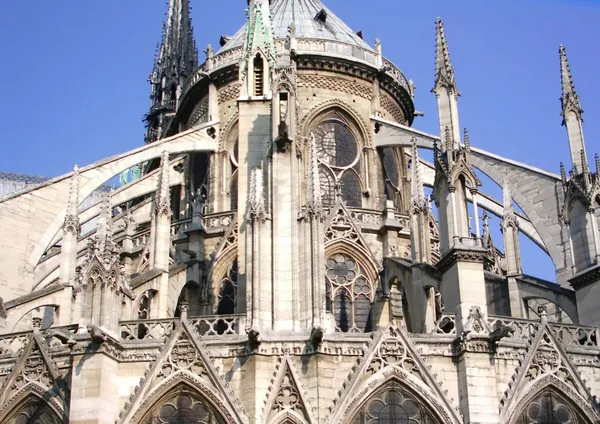
How a flying buttress works
Heavy vaulted stone ceilings and wind pushing against high roofs generate strong lateral forces that shove upper walls outward. Instead of relying on thick masonry at the base to hold those walls upright, a flying buttress uses an inclined arch, known as a flyer, to channel those outward forces across open space into a freestanding masonry pier standing far from the building.
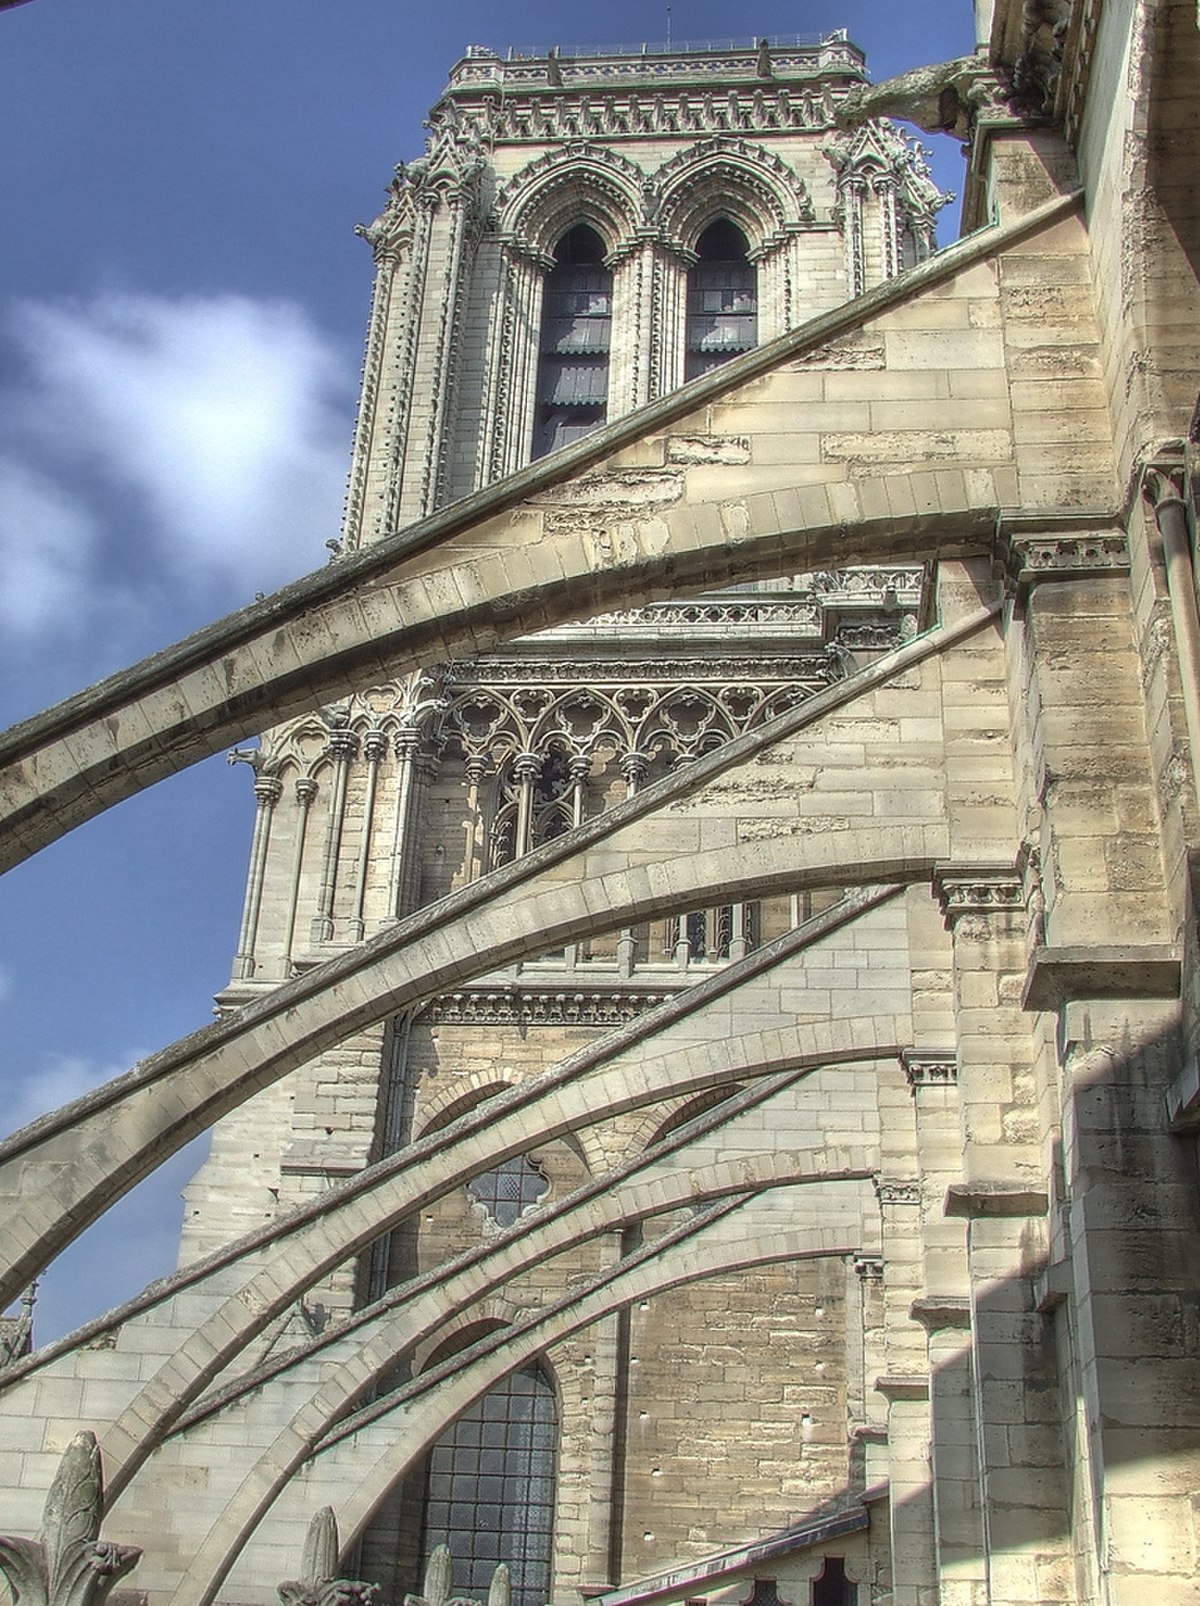
Gothic cathedral builders frequently stacked two flyers above one another. The lower flyer absorbs the outward horizontal thrust generated by the stone ceiling vault, while the upper flyer absorbs the wind load striking the roof. To keep the freestanding outer pier stable under these sideways pressures, masons capped it with a heavy stone pinnacle, adding vertical weight to prevent the pier from tipping over.
Masons erected these delicate arches using temporary wooden frameworks called centering. Carpenters assembled the centering on the ground before hoisting it into place between the pier and the wall, providing structural support to the stones until the mortar hardened.
From Roman vaults to thin Gothic glass
Precursors of external arched supports appeared in late antiquity, including ancient structures like the Rotunda of Galerius in Thessaloniki and the Basilica of San Vitale in Ravenna. Early medieval churches, such as Durham Cathedral, hid their lateral arches underneath aisle roofs. By the 1160s, architects in the Île-de-France region raised these arches above the side aisle roofs, exposing them to the outdoors and giving rise to the classic Gothic silhouette at sites like Notre-Dame de Paris.
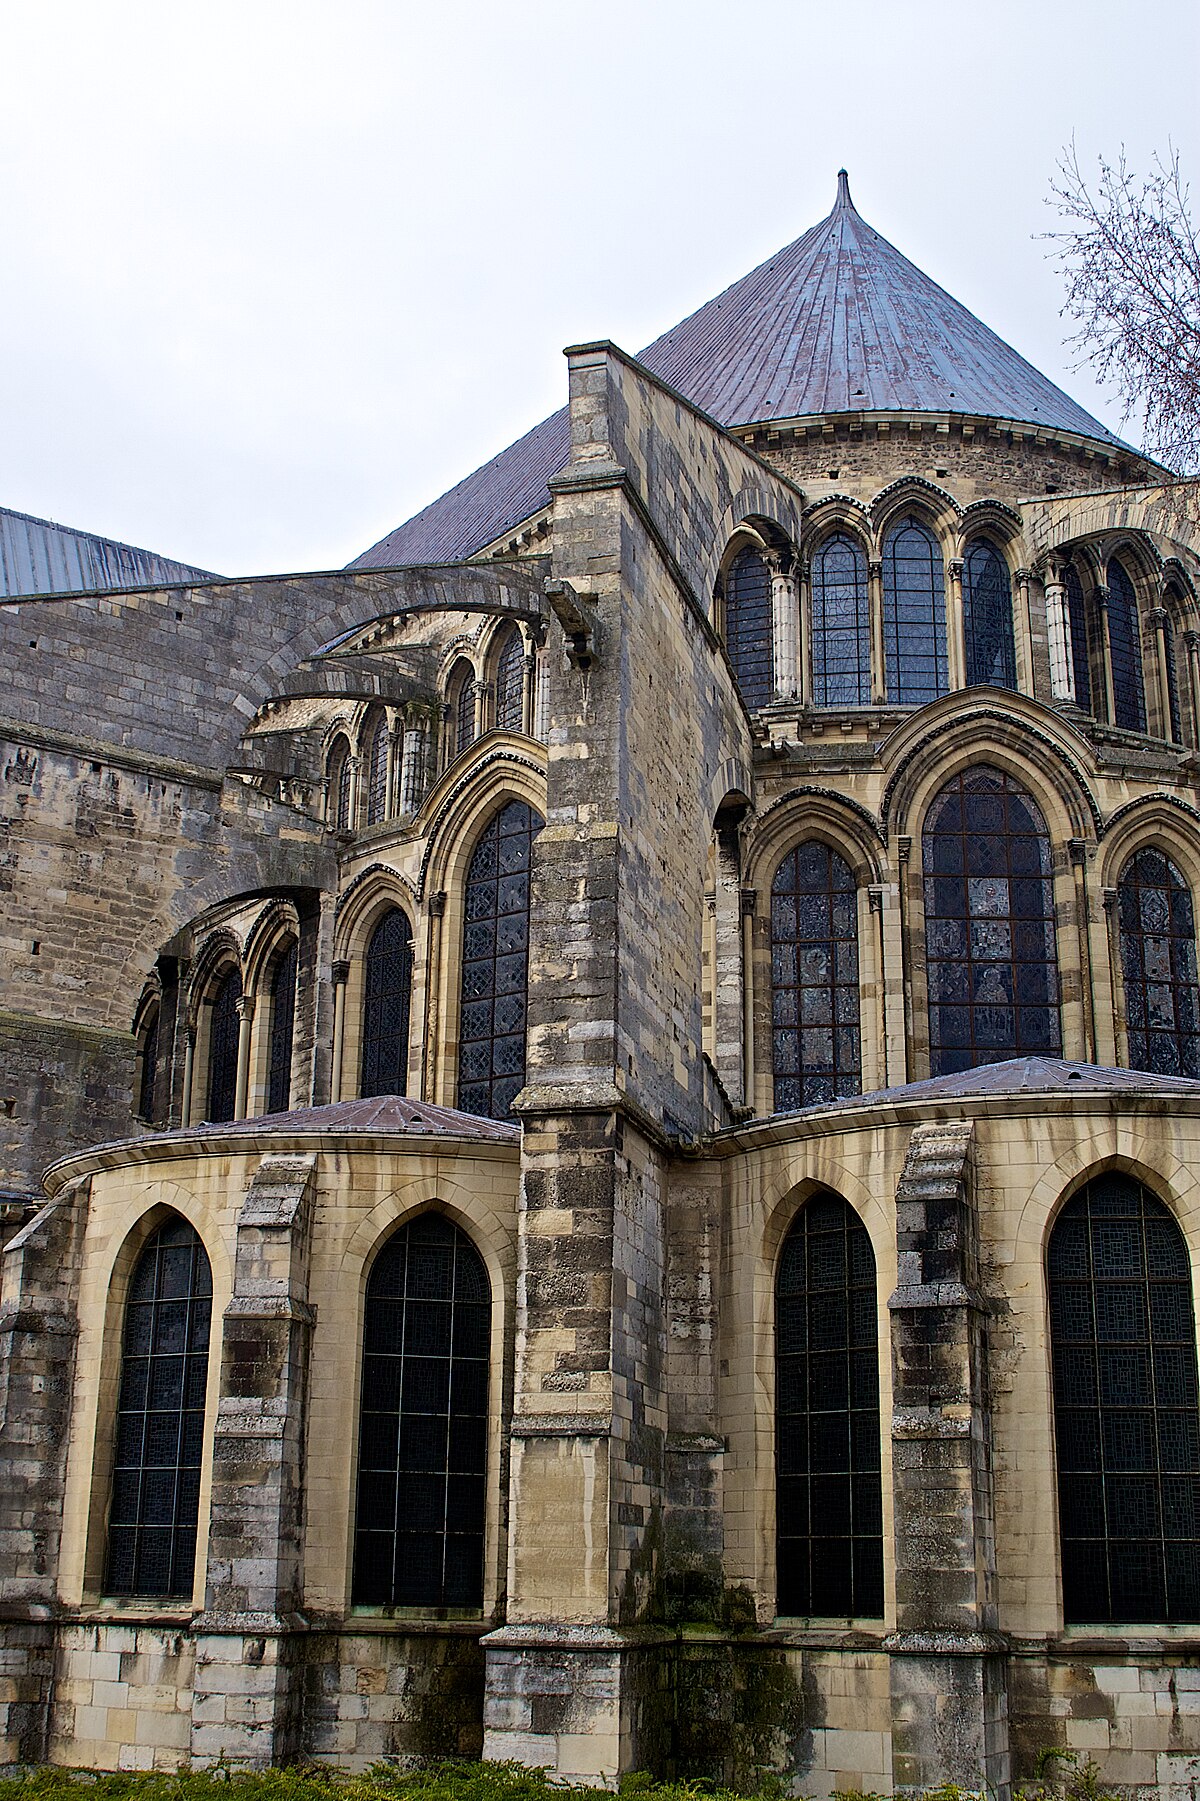
Early versions at Chartres Cathedral and the Basilica of Saint-Remi were built much thicker than structurally necessary. Over time, builders refined the system, thinning the arches down to the thickness of a single wedge brick, or voussoir, capped with a stone slab at cathedrals in Amiens, Le Mans, and Beauvais.
Later Gothic architects covered these functional stone braces with decorative crockets and carved statues placed inside recessed niches. Renaissance architects eventually abandoned external arches for traditional thick-wall masonry, though Canadian engineer William P. Anderson briefly revived the structure in the early 20th century to build lighthouses.

Collectible card
Claim the Flying buttress card
Play the lesson in edgi and the card is yours. It lands on your Map next to the ideas it connects to, and turns from matte to foil to gold as you learn more around it.
Questions people ask
How does a flying buttress differ from a traditional buttress?
A traditional buttress is a vertical masonry support attached directly to a wall along its entire height from top to bottom. A flying buttress does not touch the base of the wall, instead using an arch that leaps across open space to connect the high wall to an isolated pier.
Can flying buttresses be added to fix existing buildings?
Yes, engineers have used them as remedial reinforcements for buckling walls that are in danger of falling down. In the English village of Chaddesley Corbett, adding an external flying buttress to support a leaning wall was chosen because it was more practical than tearing down and rebuilding the masonry.