Rib vaultHow skeleton arches opened stone walls
A rib vault is an arched ceiling frame made of crossed stone ribs filled in with thin masonry panels. Instead of dumping weight across an entire wall like a solid tunnel, the ribs direct downward and outward forces into specific piers or columns. This structural trick allowed medieval builders to construct taller buildings with thinner walls and immense windows.

By the edgi team We find the most surprising true thing about an idea and build a 60-second lesson around it.
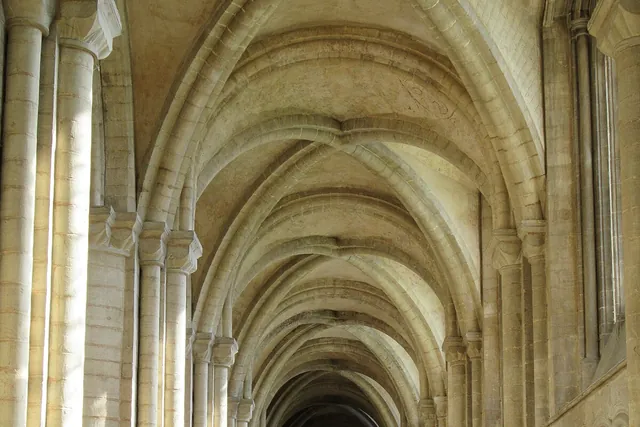
How rib vaults channel weight
A standard barrel vault behaves like a heavy continuous stone tunnel, requiring massive masonry walls with tiny openings to keep the roof from collapsing. A rib vault changes the mechanics completely. Builders construct a skeleton of diagonal arched stone ribs across a bay, then fill the severies (the triangular panels between the ribs) with light stone infill.
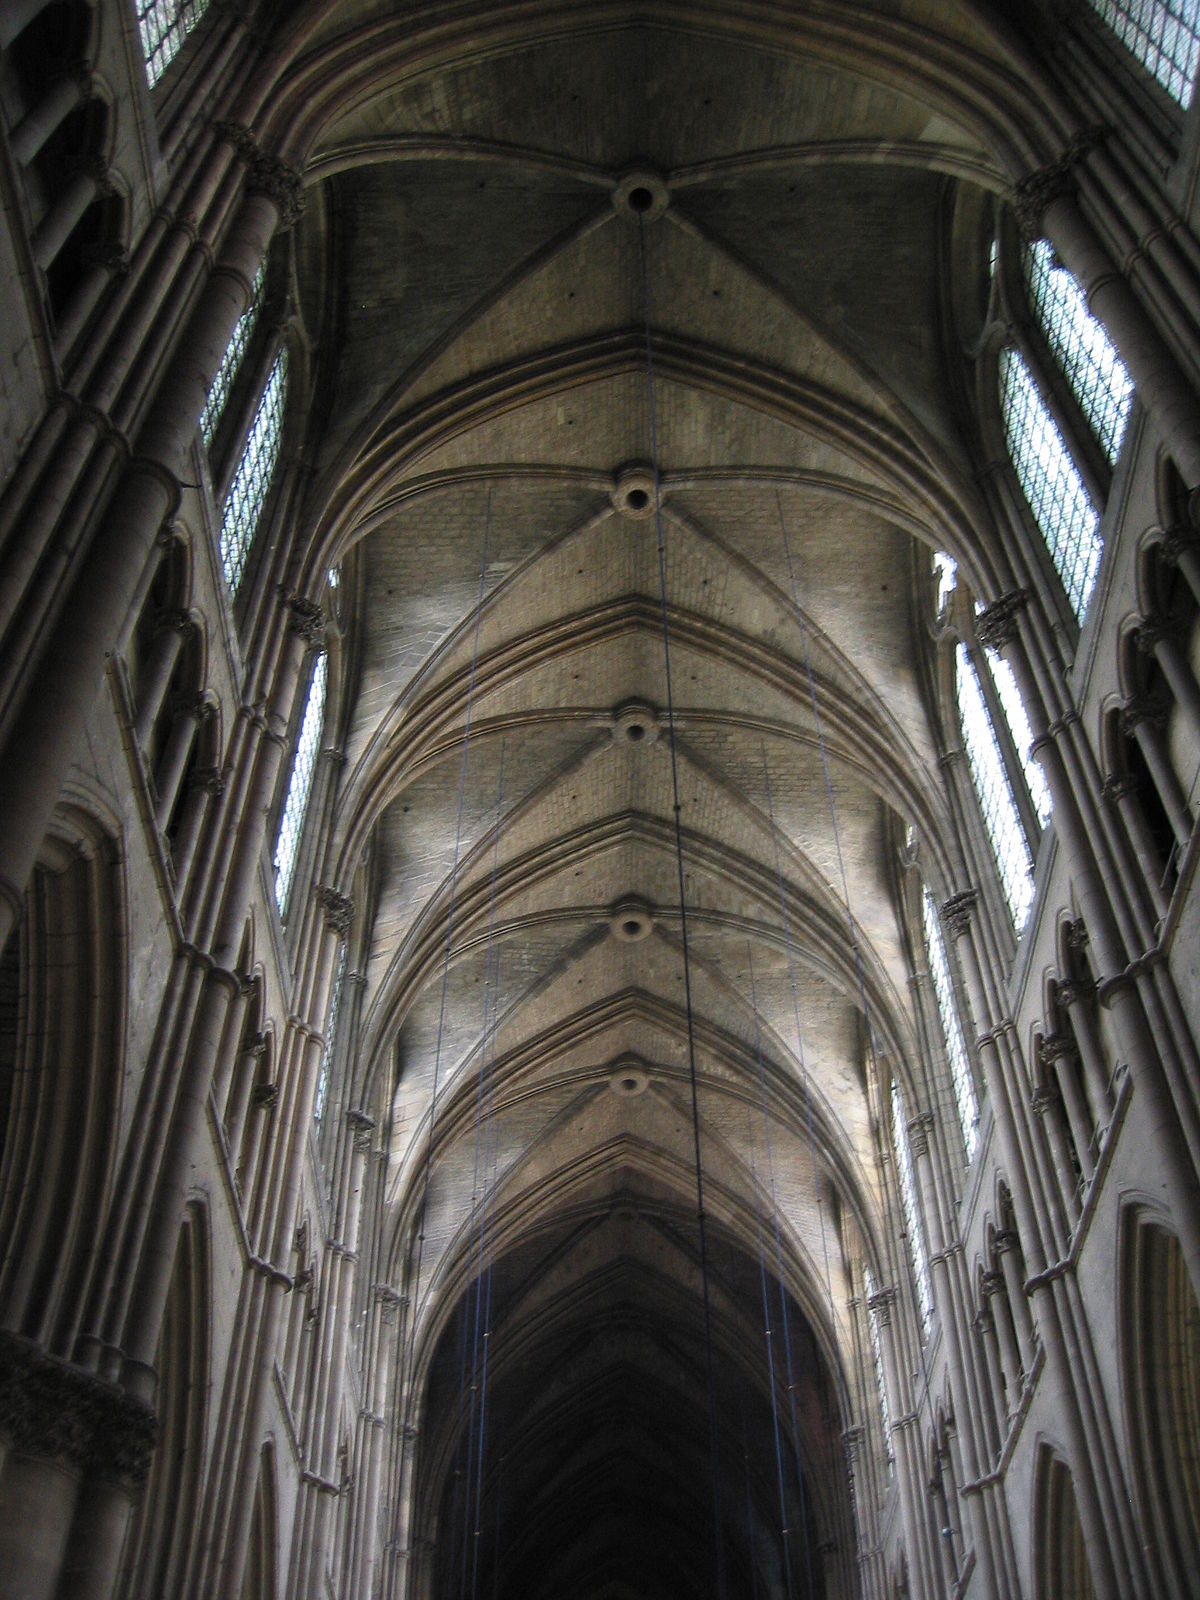
Because the thin panels weigh far less than solid stone vaults, the outward thrust of the roof drops sharply. The ribs collect the remaining load and funnel it directly downward and outward to corner columns, piers, and exterior flying buttresses. This concentrated support system freed the spaces between columns, allowing builders to replace thick load-bearing stone with large stained glass windows.
The shift from Roman concrete to Gothic stone
The earliest rib vaults appeared in ancient Rome during the second century AD, such as the ladder ribs at the Villa of the Sette Bassi. Roman builders embedded brick ribs directly into concrete to strengthen groin vaults and dome surfaces like the Pantheon. However, because these ribs were locked inside solid concrete, they lacked flexibility.
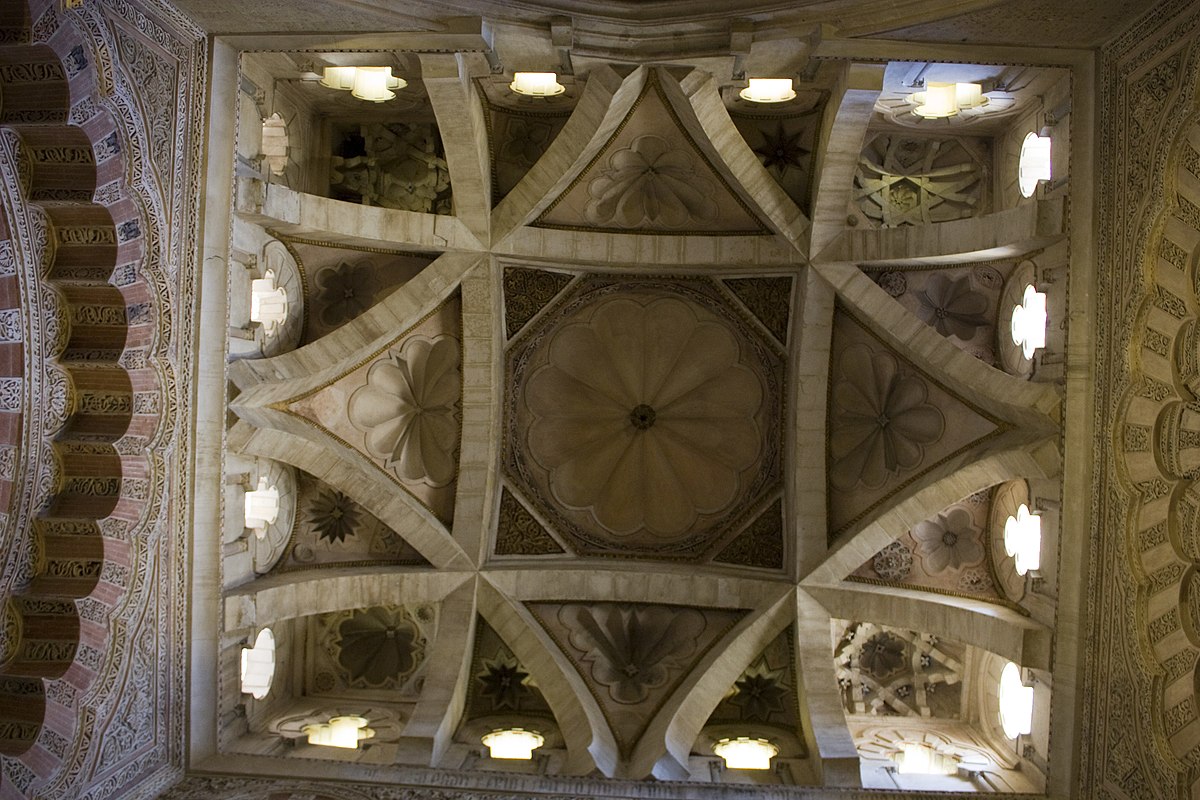
Medieval Islamic and Gothic builders separated the structural ribs from the infill panels. In al-Andalus, the 10th-century Great Mosque of Córdoba used visible crossed ribs that intersected off-centre to form geometric star domes. Later Gothic architects paired independent stone ribs with pointed arches. Unlike rigid semi-circular arches, pointed arches can be adjusted to reach the same height over spans of different widths, making complex rectangular bays easier to bridge.

Collectible card
Claim the Rib vault card
Play the lesson in edgi and the card is yours. It lands on your Map next to the ideas it connects to, and turns from matte to foil to gold as you learn more around it.
Questions people ask
What is the difference between a groin vault and a rib vault?
Both forms result from intersecting curved vaults, but a plain groin vault meets at bare stone seams. A rib vault covers those intersections with a framework of masonry arches that bear and guide the load, allowing thinner infill between them.
Why did medieval churches switch from wood roofs to stone vaults?
Wooden roofs frequently caught fire and destroyed early medieval churches. Stone vaults offered fireproof protection, which led builders across Europe to develop stronger, lighter vaulting methods like ribbed arches.
Where this leads
- Flying buttressHow external arched flyers redirected heavy vault forces to massive outer piers, creating space for Gothic stained-glass windows.
- Romanesque architectureLearn how medieval Romanesque architecture used thick stone walls, round arches, and barrel vaults to replace fire-prone wooden churches across Europe.